Demo template — fictional listing and brokerage, built by DGREAT.AI Get this site for your business →
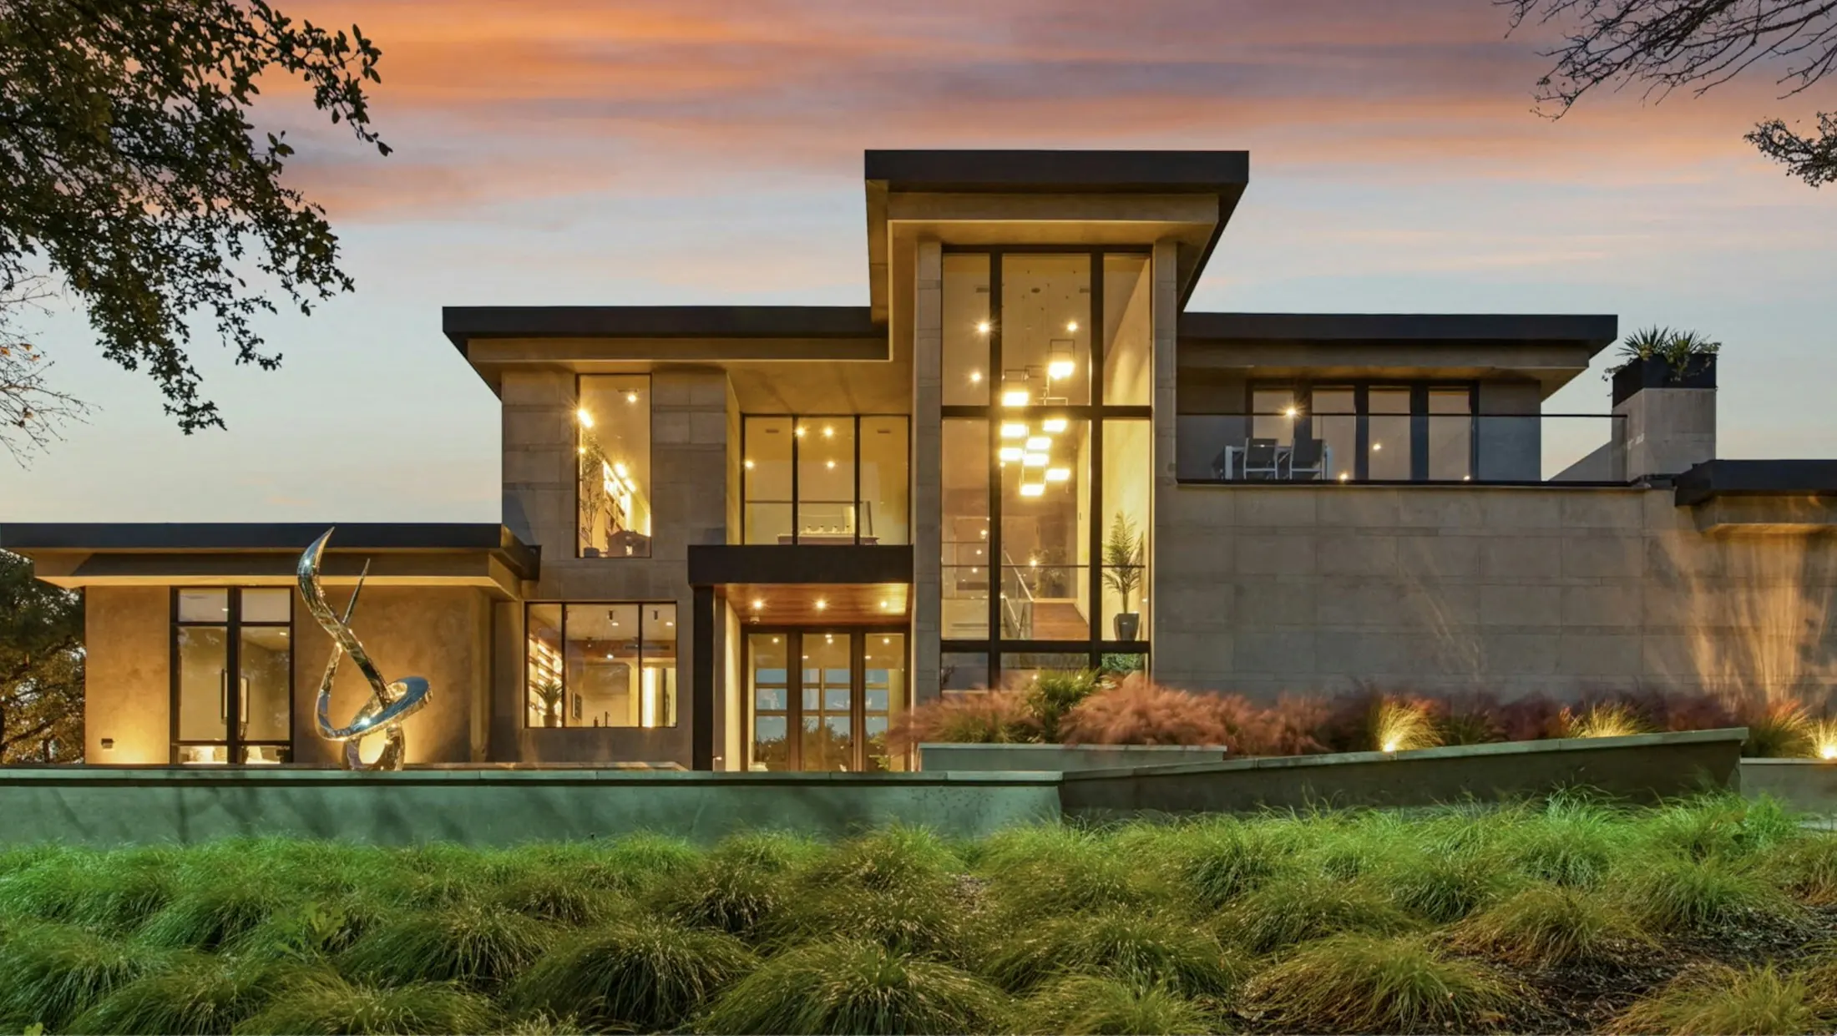
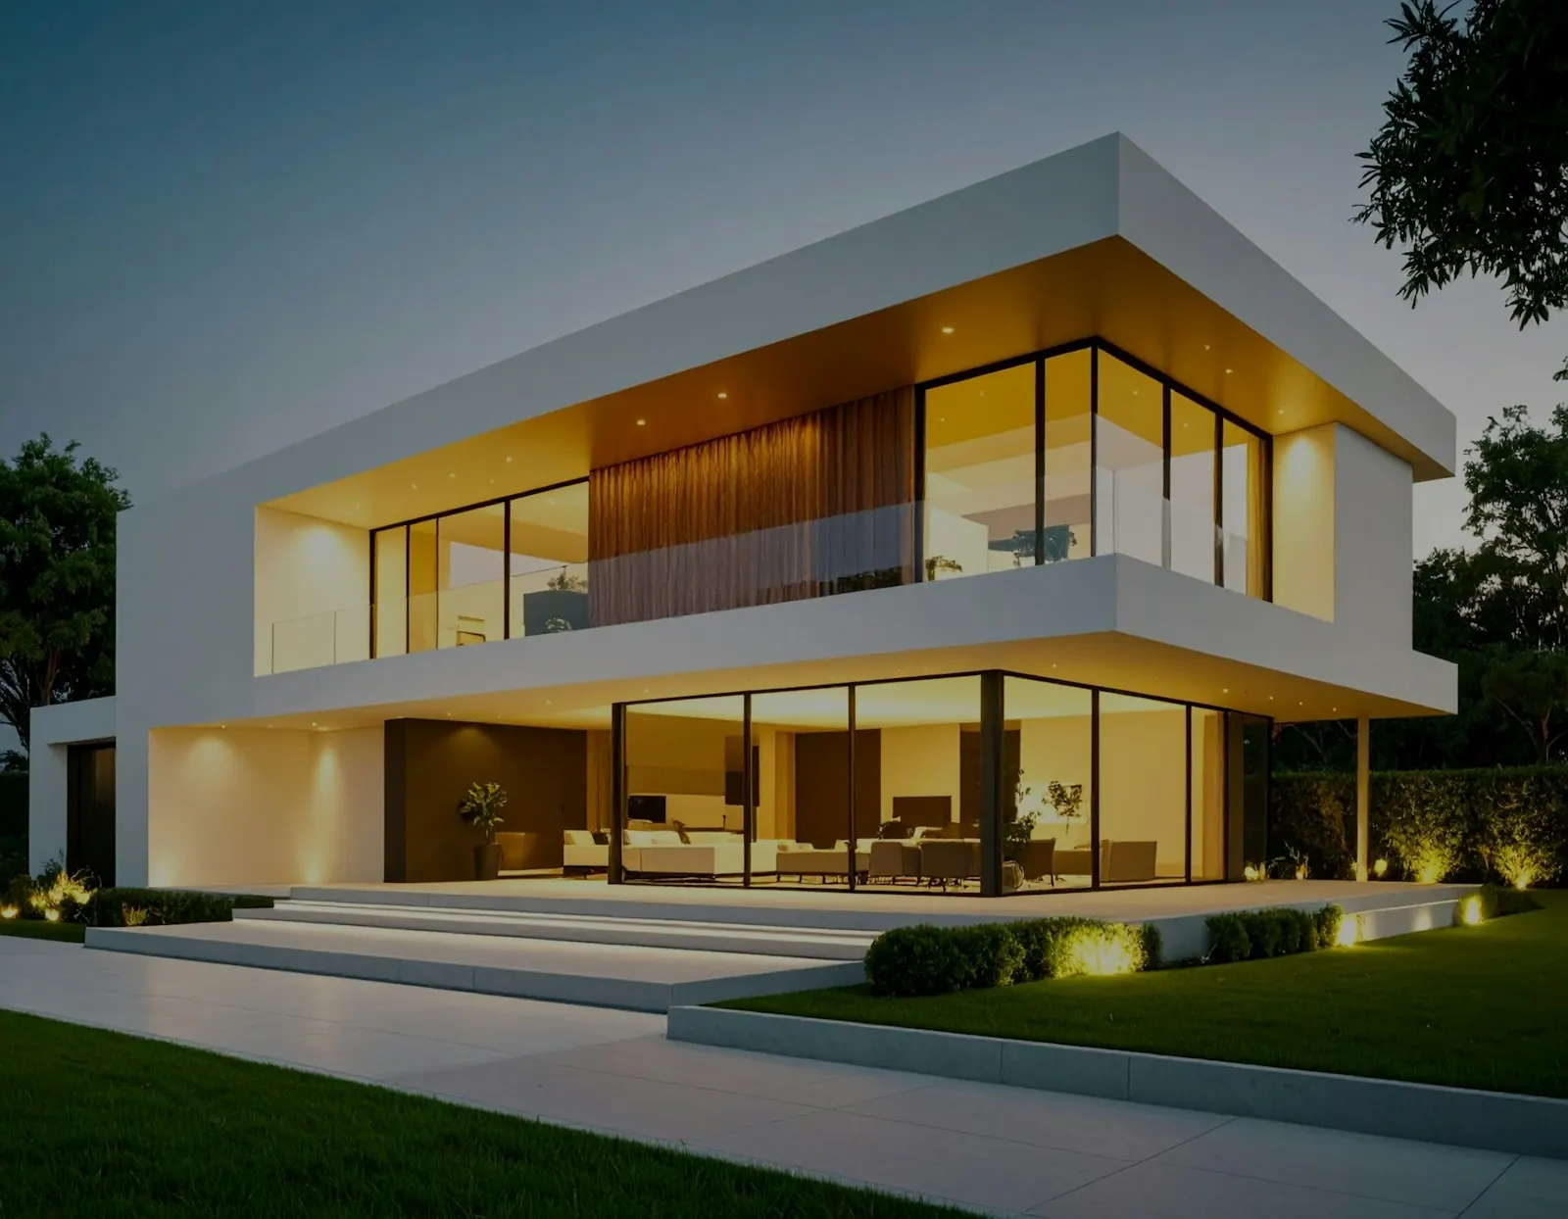
The Ridge House at dusk
Great room
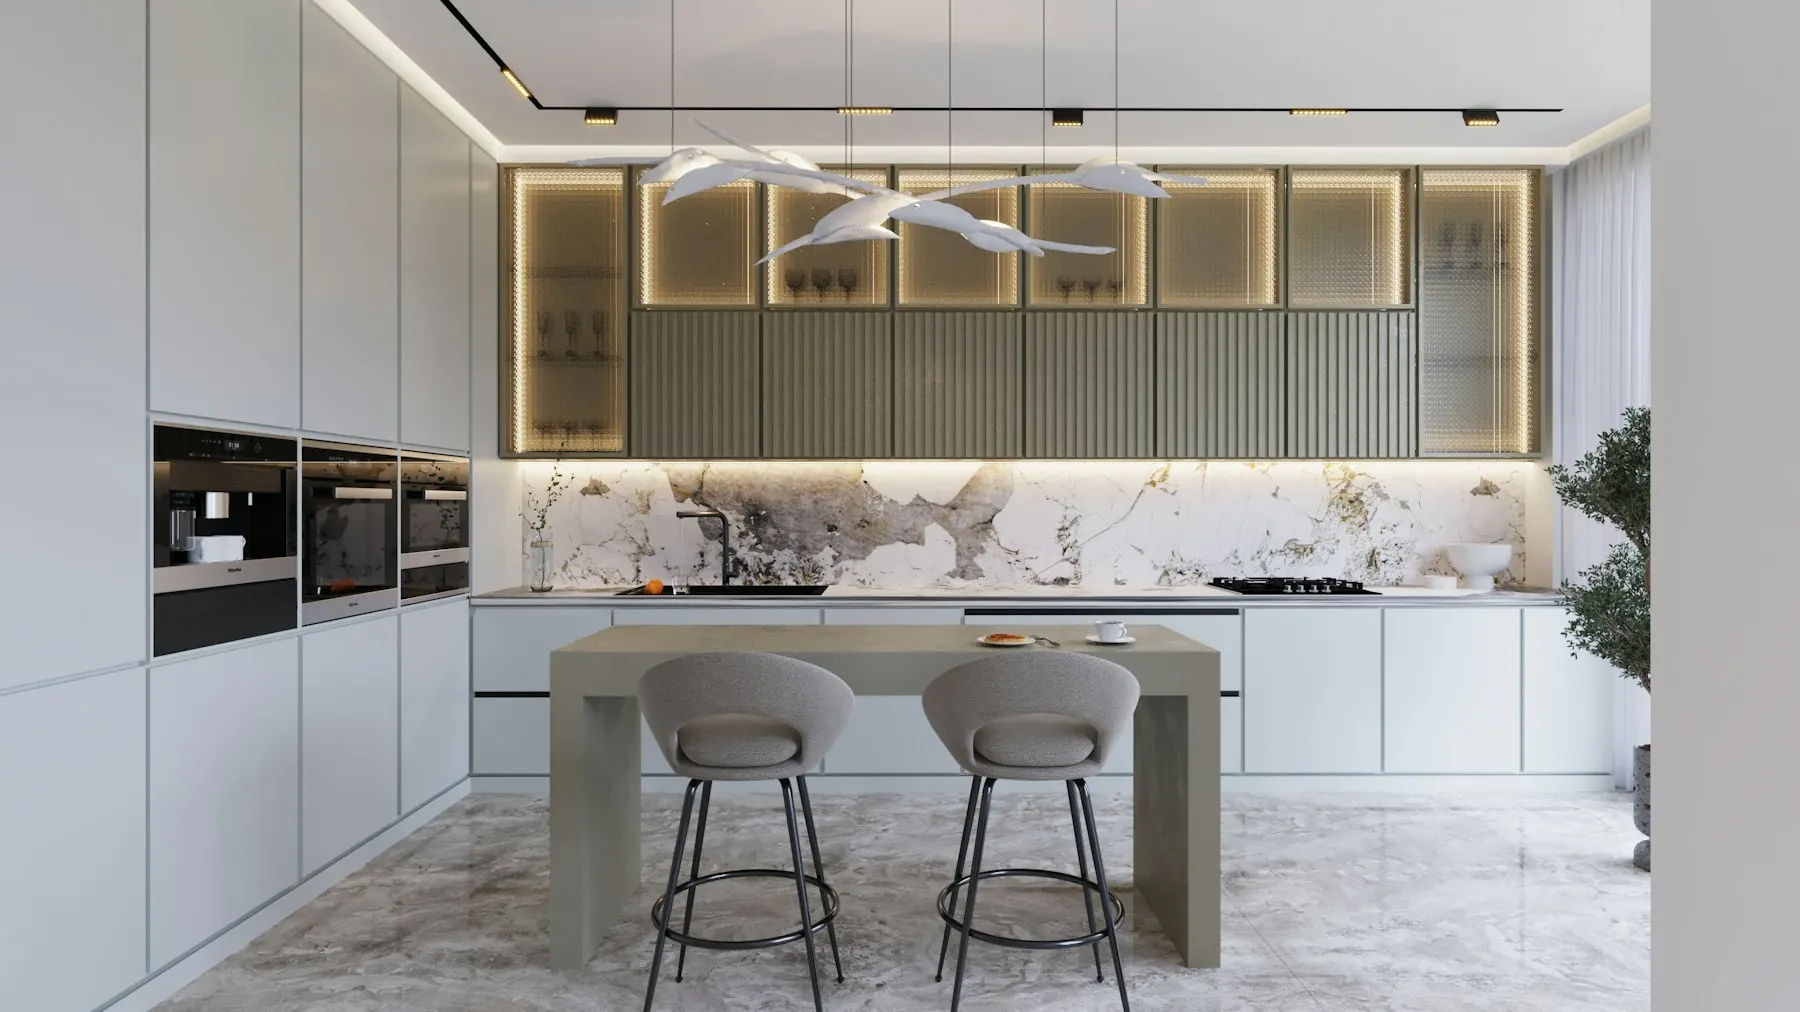
Chef's kitchen
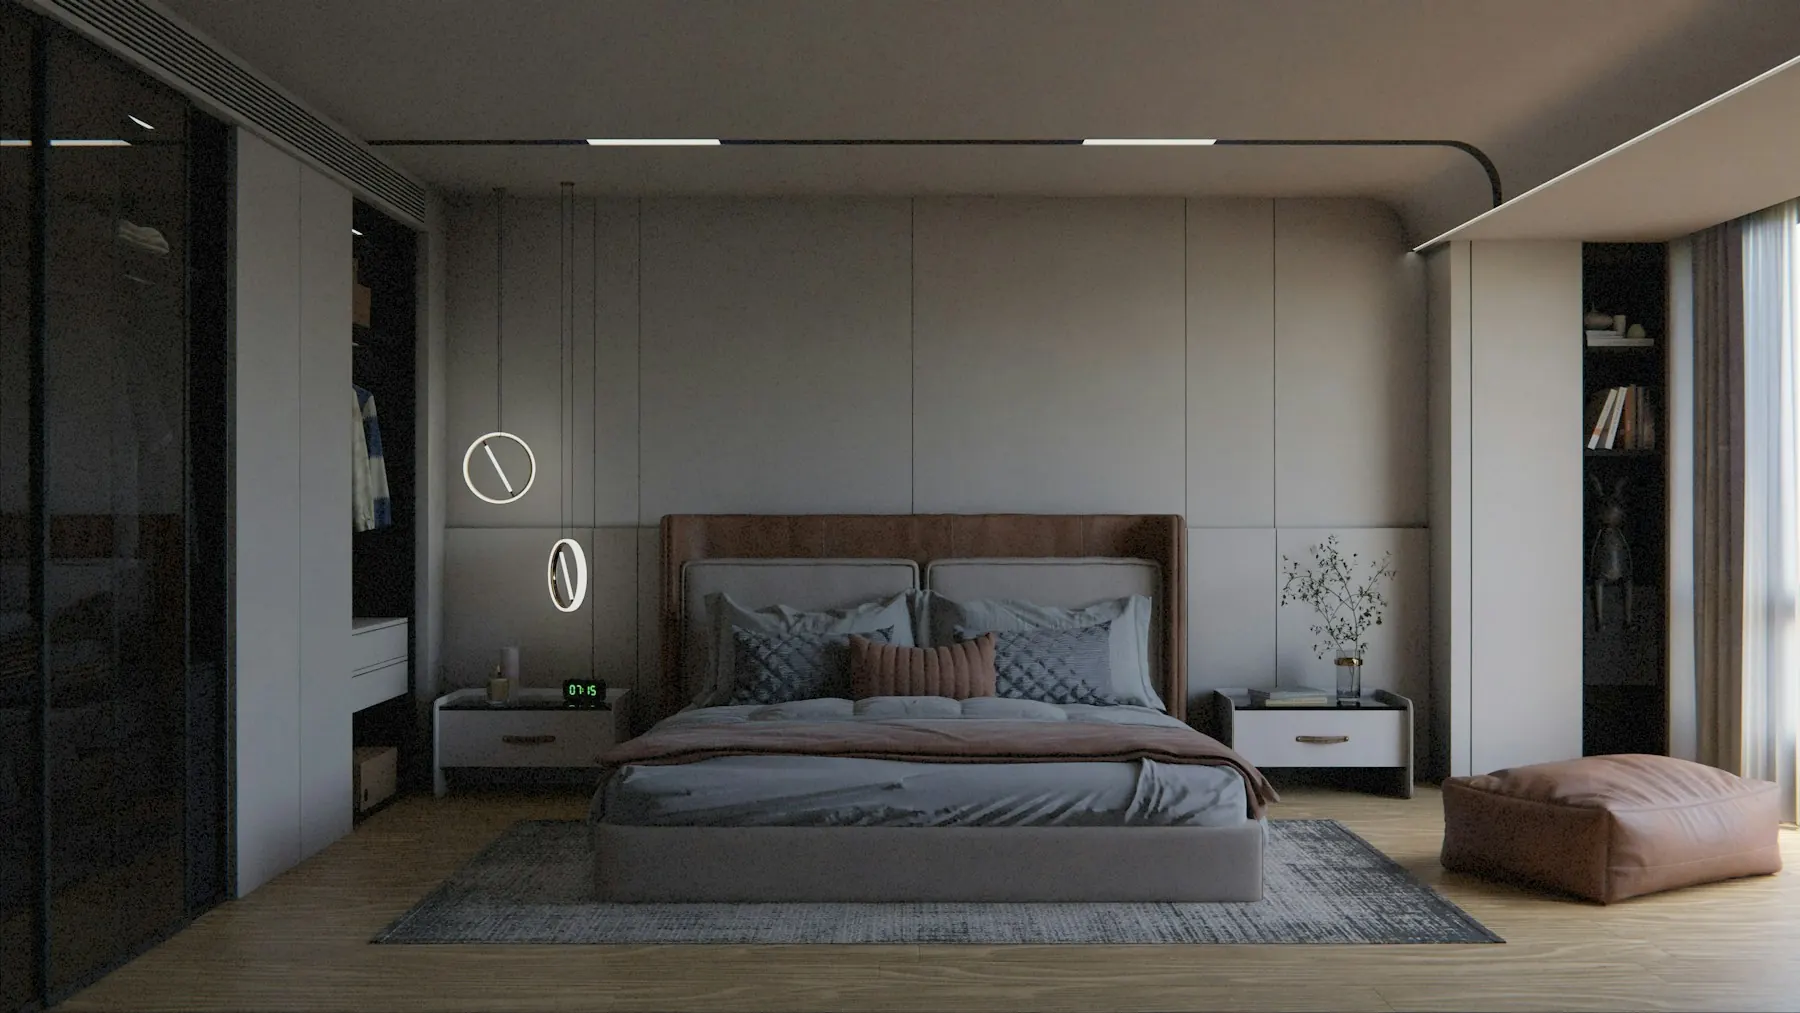
Primary suite
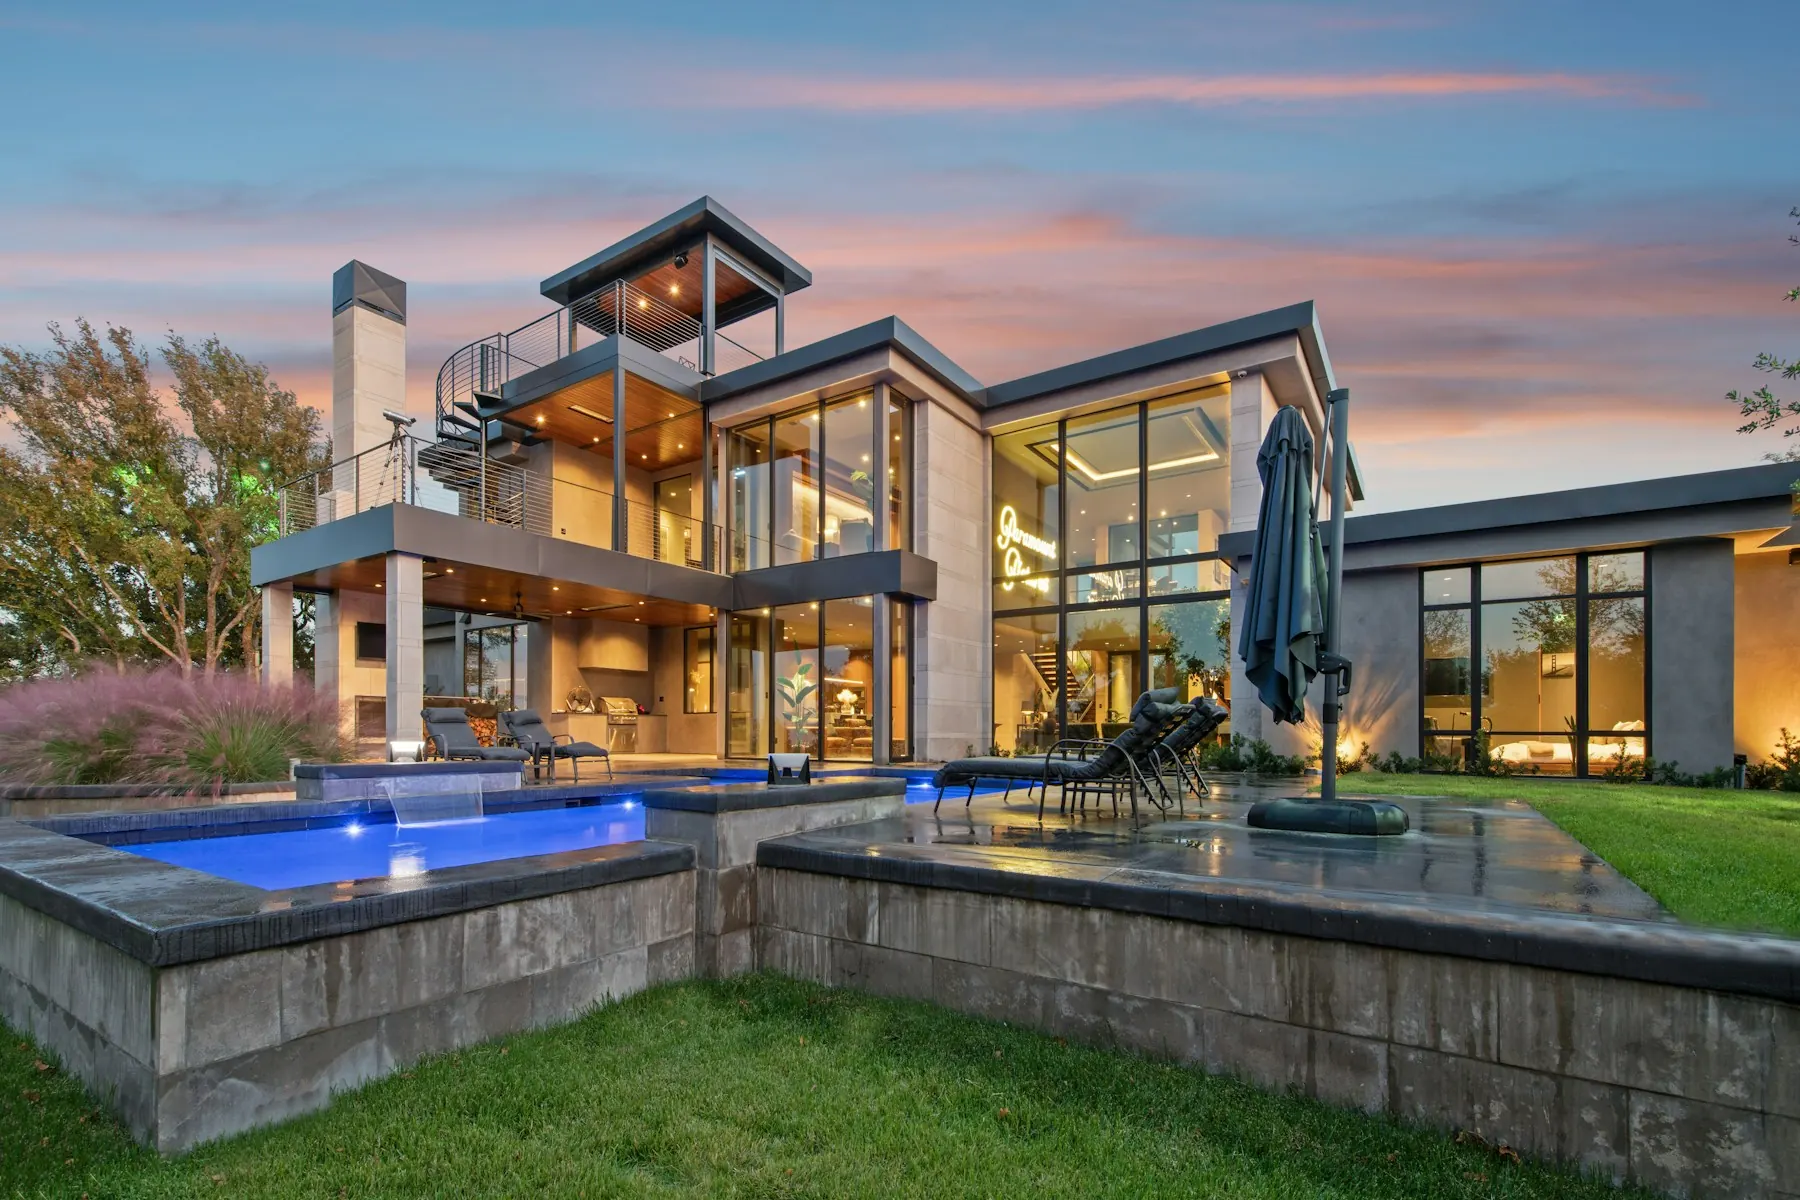
Terrace and pool at dusk
Bayview Ridge · Toronto · For sale

The Ridge House

$12,800,000 6 bedrooms9 baths11,400 sq ft1.2 acres
Scroll to enter

Step inside.

A private walkthrough

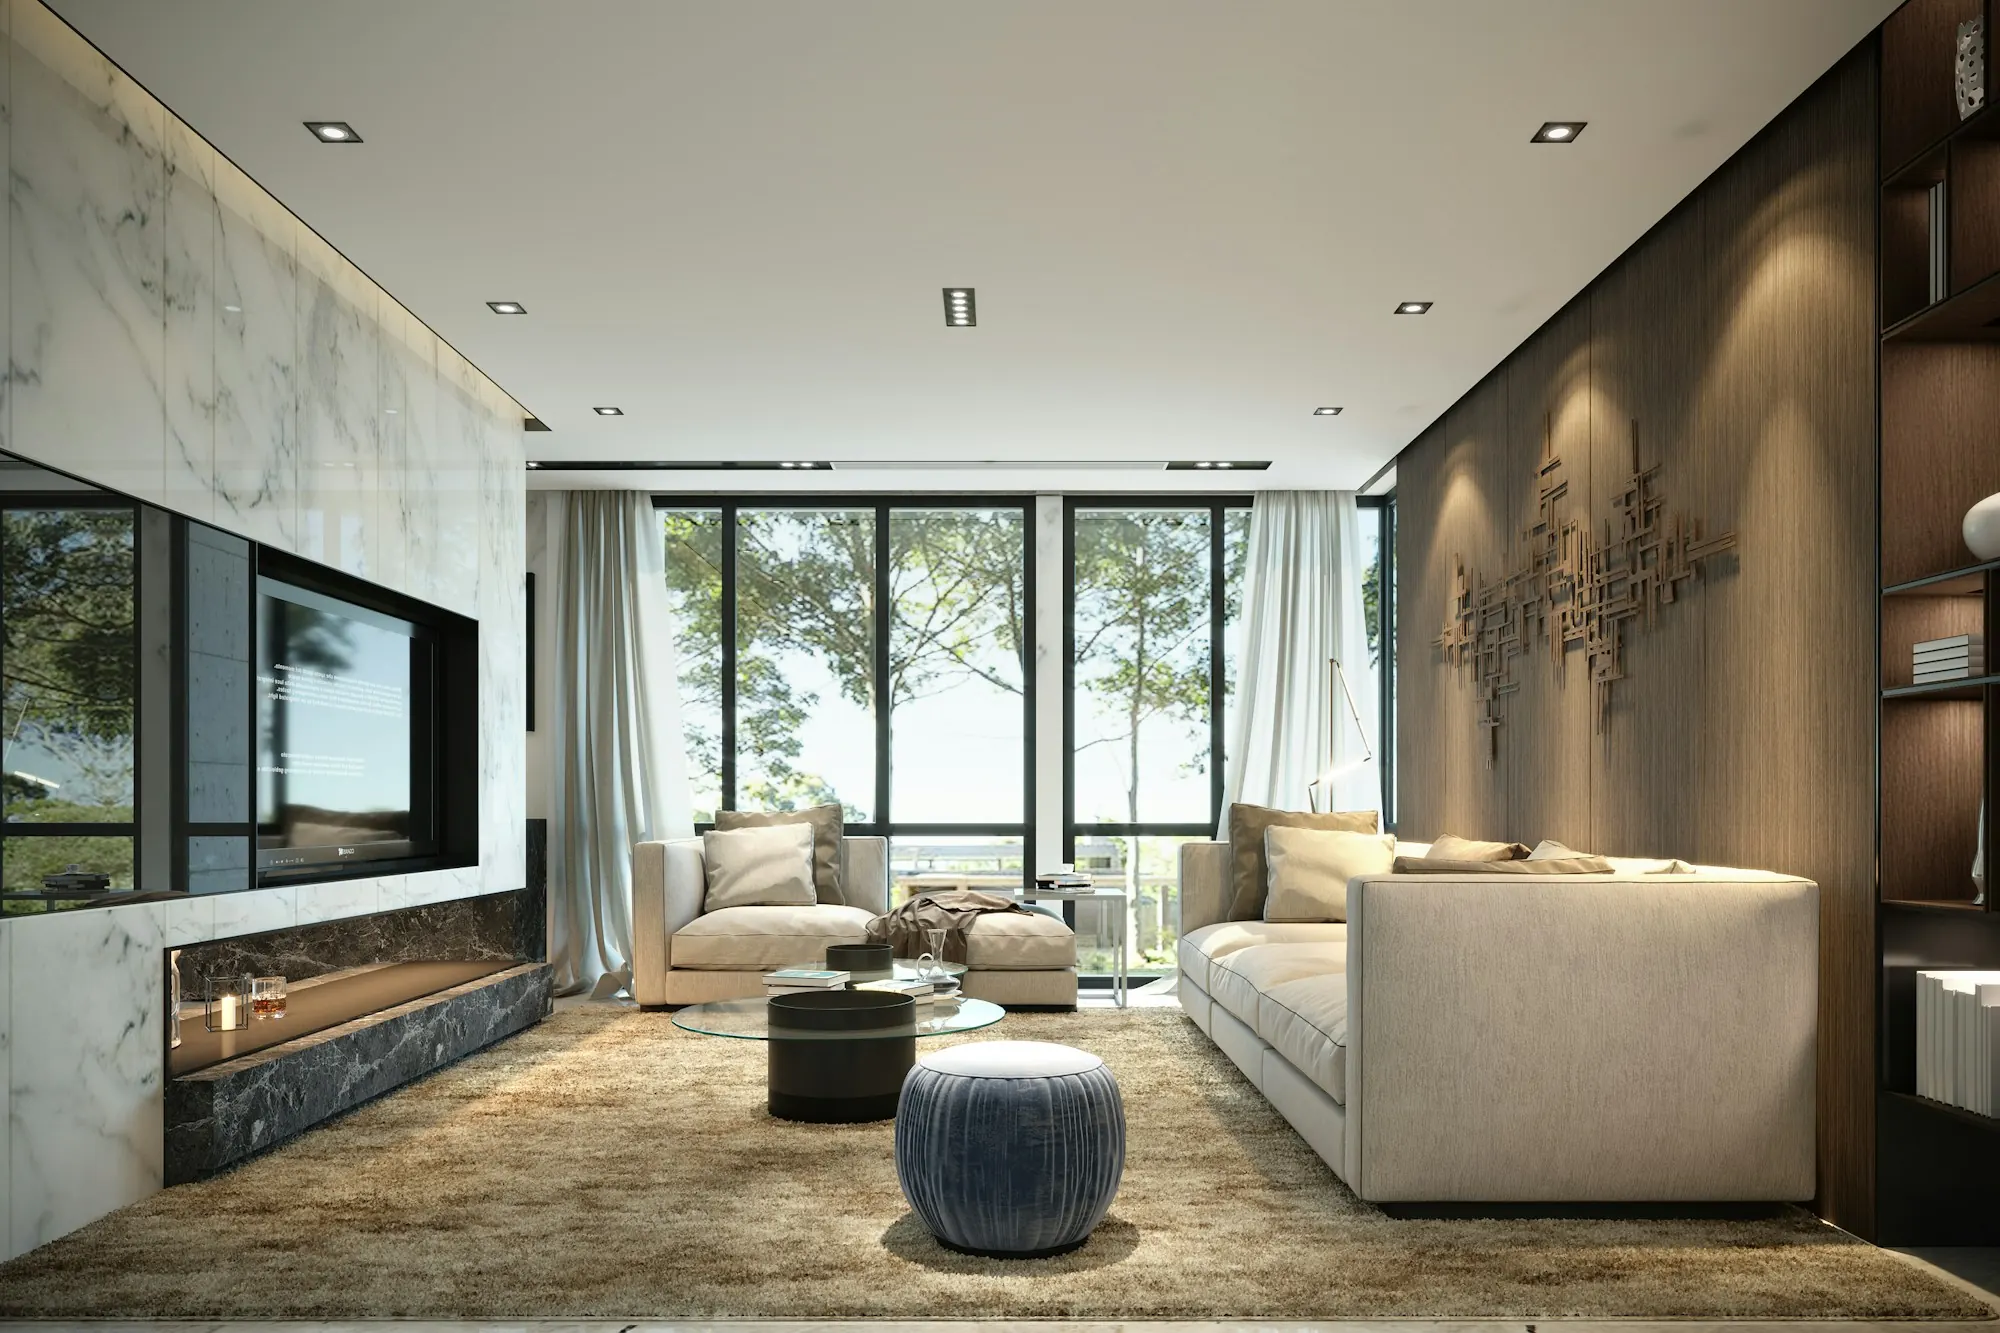
01 — Great room

Twenty-four feet of light

Floor-to-ceiling glass opens the living room to the ravine. A limestone fireplace anchors the space; the ceiling does the rest.

Ceiling
24 ft
Area
1,150 sq ft
02 — Kitchen

Made for people who cook

Calacatta island, Gaggenau appliances, a hidden butler's pantry and a breakfast room that catches the morning sun.

Island
14 ft
Area
620 sq ft
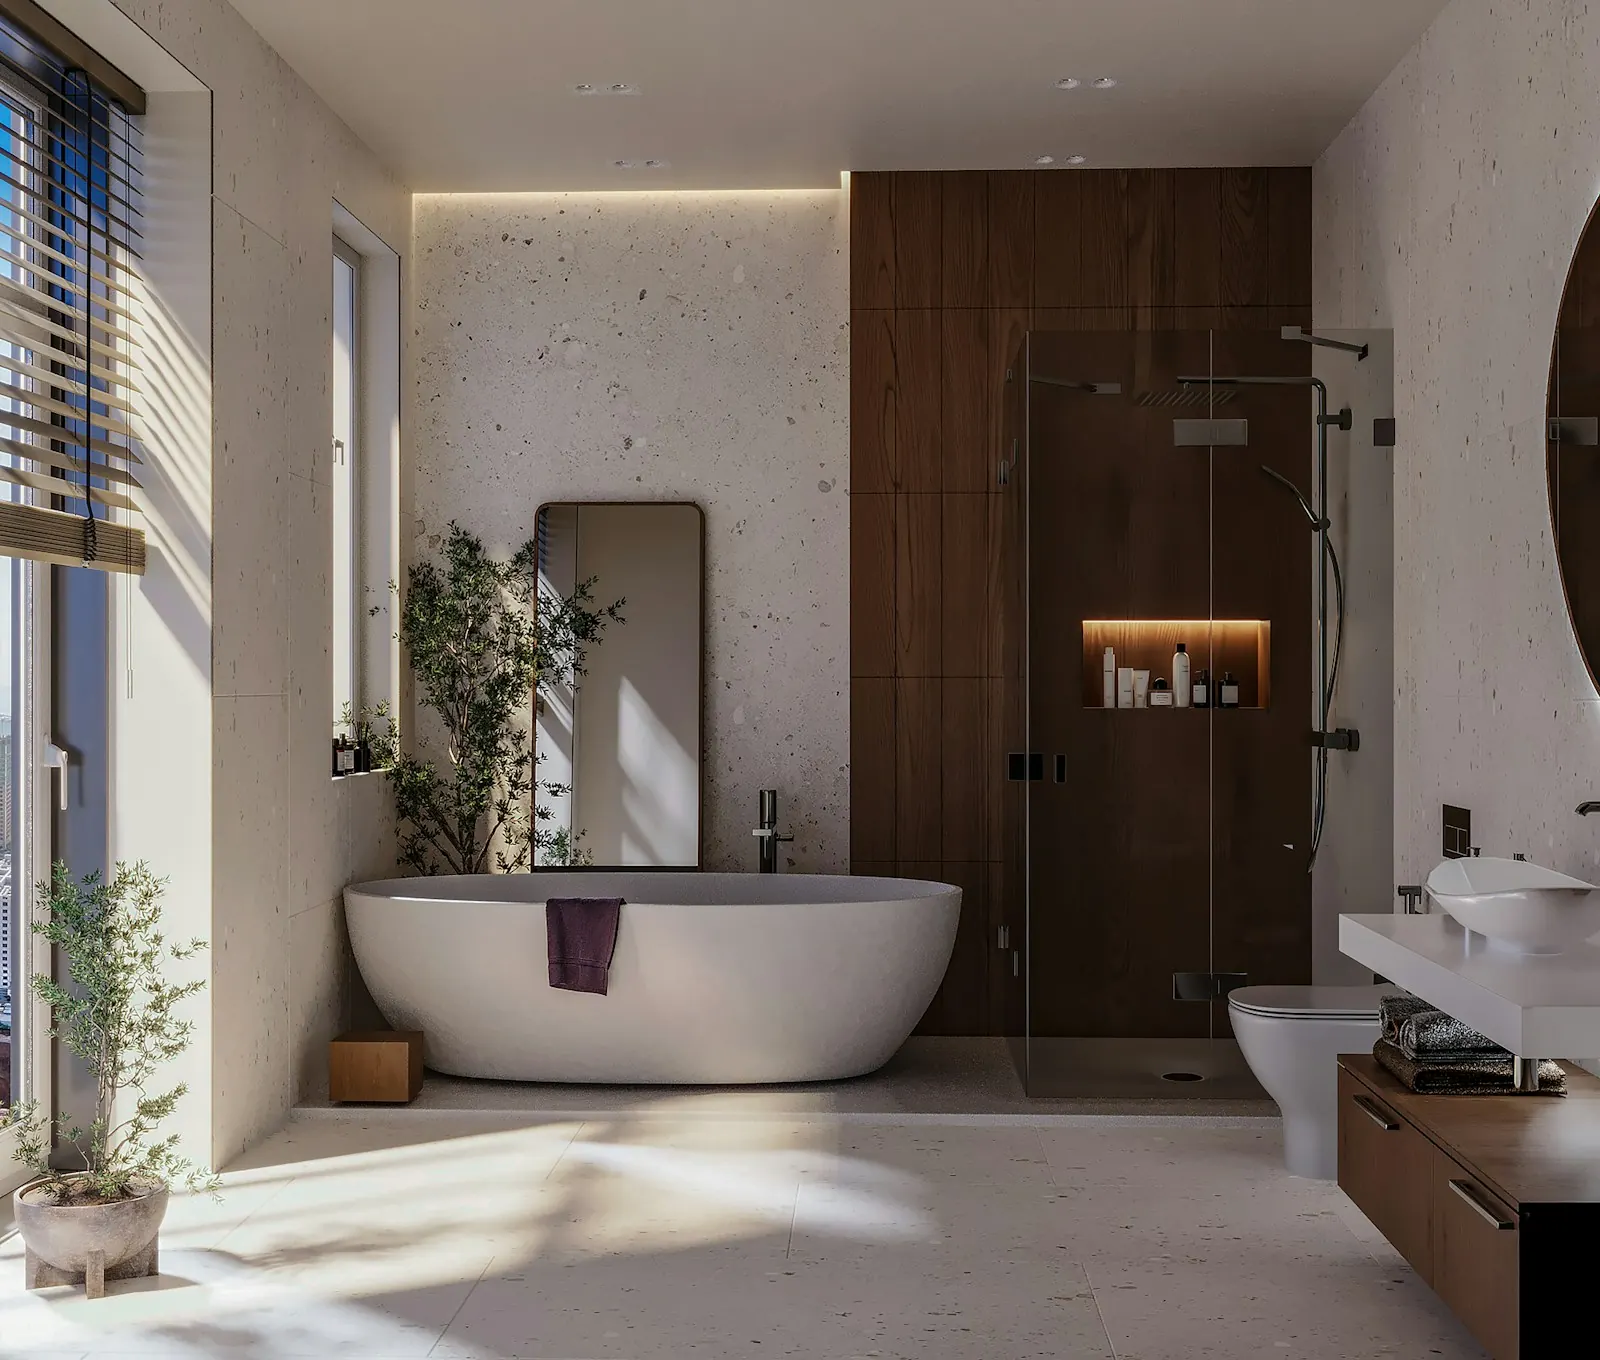
03 — Primary suite

A floor of its own

The whole east wing of the upper floor: bedroom, two walk-in closets, a spa bathroom and a private balcony over the gardens.

Closets
2
Area
1,480 sq ft
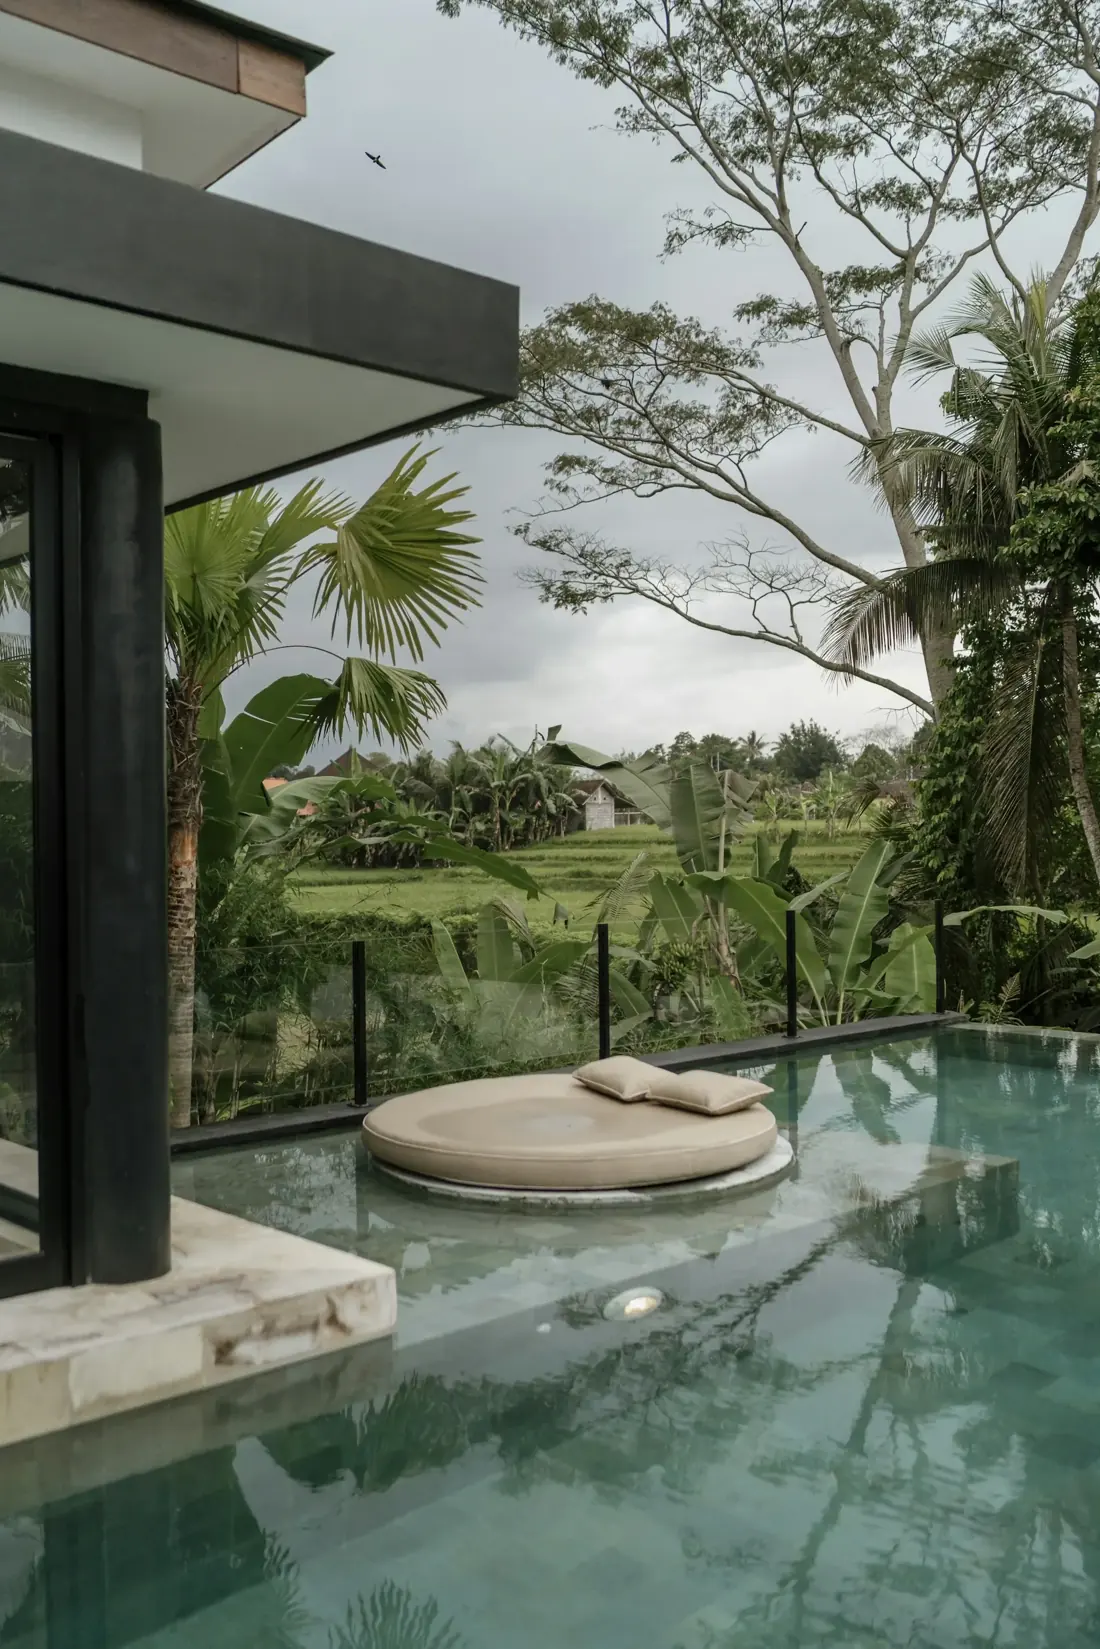
04 — Terrace & pool

Evenings, sorted.

A heated saltwater pool, an outdoor kitchen and a fire lounge — all lit for the hour after sunset.

Book a private tour
6Bedrooms
9Bathrooms
11,400Square feet
1.2Acres
4Car garage
2021Built
The residence

Quietly modern. Built to last a century.

Designed by an award-winning Toronto studio and finished in 2021, The Ridge House sits on 1.2 private acres at the edge of the Don Valley ravine. Limestone, white oak and bronze glass — materials chosen to age well.

Every room faces south or onto the ravine. Radiant floors, geothermal heating and a whole-home Control4 system mean it runs as beautifully as it looks.

— Claire Beaumont
The Ridge House facade
Spaces

Room for every hour.

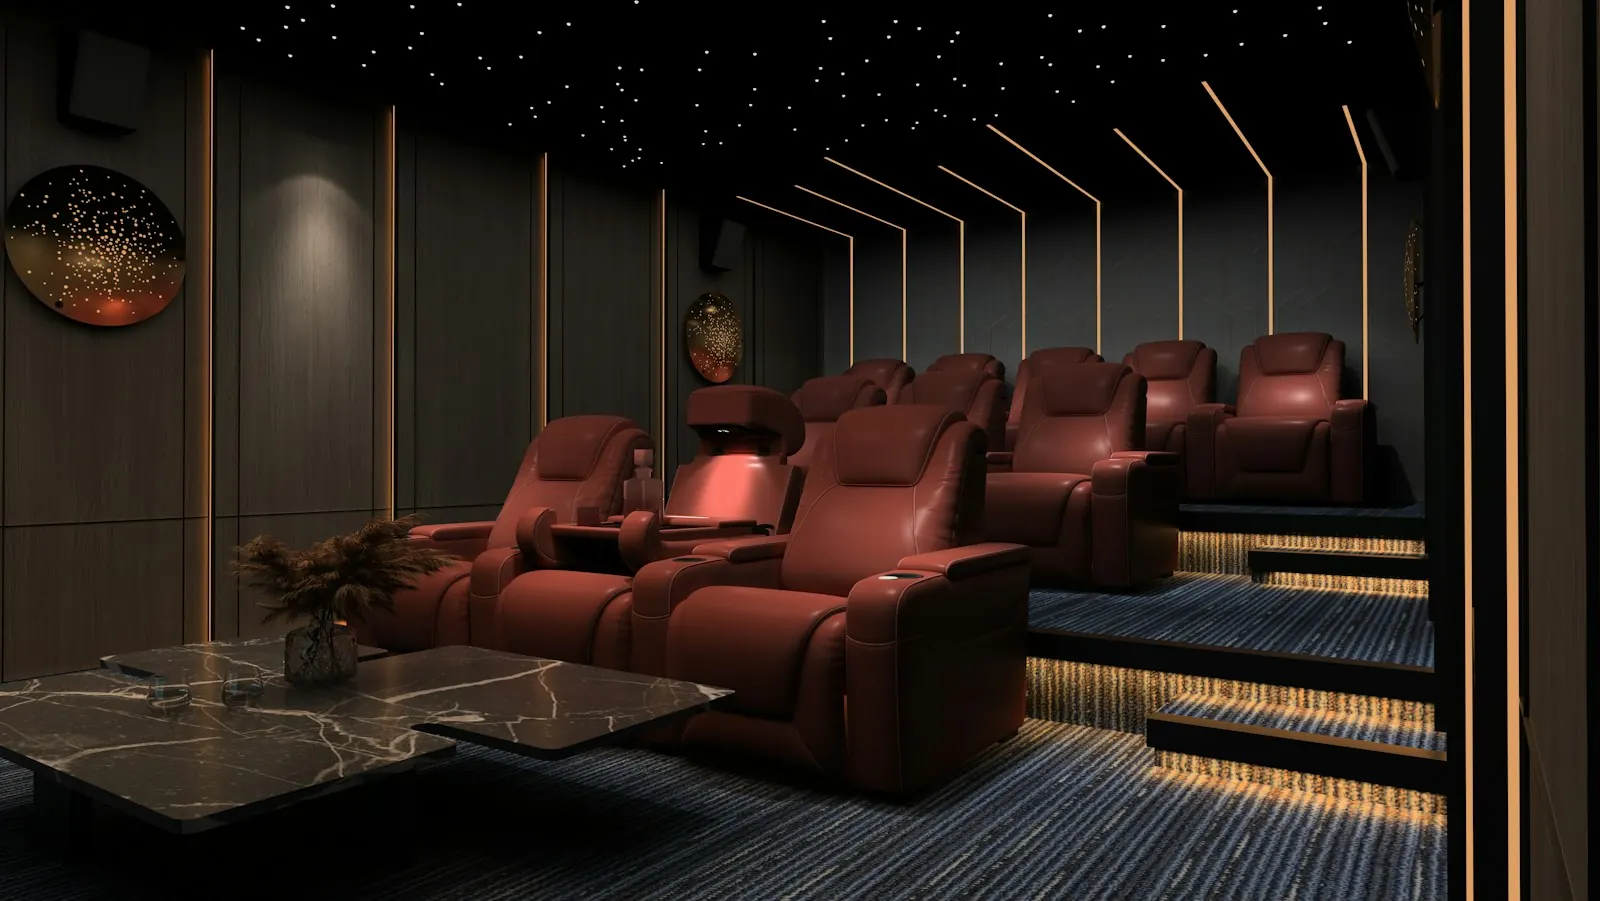
Beyond the main rooms: a twelve-seat cinema, a 900-bottle cellar, a spa bath and a pool that runs into the view.

Home cinema
Lower levelTwelve-seat cinema
Infinity pool
GroundsHeated infinity pool
Wine cellar
Lower level900-bottle cellar
Spa bathroom
Primary suiteSpa bathroom
Kitchen
Main floorChef's kitchen
Great room1,150 sq ft Kitchen620 sq ft Dining Foyer Office280 sq ft Family room 4-car garage
Floor plan

Three floors, one easy flow.

Living on the main floor, sleeping upstairs, entertaining below. Tap a floor to see how it fits together.

  • Main floor4,600 sq ft
  • Upper floor3,900 sq ft
  • Lower level2,900 sq ft
  • Property taxes (2025)$61,400
Neighbourhood

Ravine quiet. City close.

One of Toronto's most private streets, twenty minutes from Bay Street.

  • Private schoolsThree within walking distance
    4 min
  • Golf & country clubMembers' clubhouse and courts
    6 min
  • Village shops & diningGroceries, cafés, boutiques
    8 min
  • Downtown TorontoFinancial district
    20 min
  • Pearson AirportVia Highway 401
    25 min
Grounds at dusk
Claire Beaumont, listing agent
Listing agent · BrokerClaire Beaumont
Private viewings

See it in person.

Tours are by appointment only and last about an hour. Tell us when suits you — Claire confirms within the day.

$1.2BSold since 2011
340+Homes sold
4.9 ★128 reviews
Clients

In their words.

★★★★★

“Claire sold our home in eleven days, over asking, without a single open house. Discreet from start to finish.”

— M. & R. Chen, Rosedale
★★★★★

“We were relocating from London. The video walkthroughs were so good we made an offer before we landed.”

— James O., Forest Hill
★★★★★

“Honest about every flaw, relentless in the negotiation. We would not buy or sell with anyone else.”

— The Alvarez family, Bridle Path
ResidenceThe Estate ReviewMaisonCity LivingArchitect